

Bengaluru · Prestige Group
Prestige Falcon City Luxe
A Prestige South Bengaluru reference for buyers thinking about premium family formats, long-term daily use, and how location changes the value conversation.
Signature Dwellings Pvt. Ltd. · Marasuru Agrahara, Anekal, Bengaluru
A low-density apartment community by Signature Dwellings Pvt. Ltd. on 7.51 acres at Marasuru Agrahara, Anekal taluk, south of Hosur Road between Chandapura and Attibele and about 14 km by road from Electronic City. 590 homes in five 20-floor towers, at most six per floor, with about 56% of the land left open. Homes in 2, 2.5, 3 and 3.5 BHK from 1,265 to 2,072 sq ft super built-up. Marketed as Signature Electronic City. Registered with Karnataka RERA; possession July 2031.
K-RERA registered
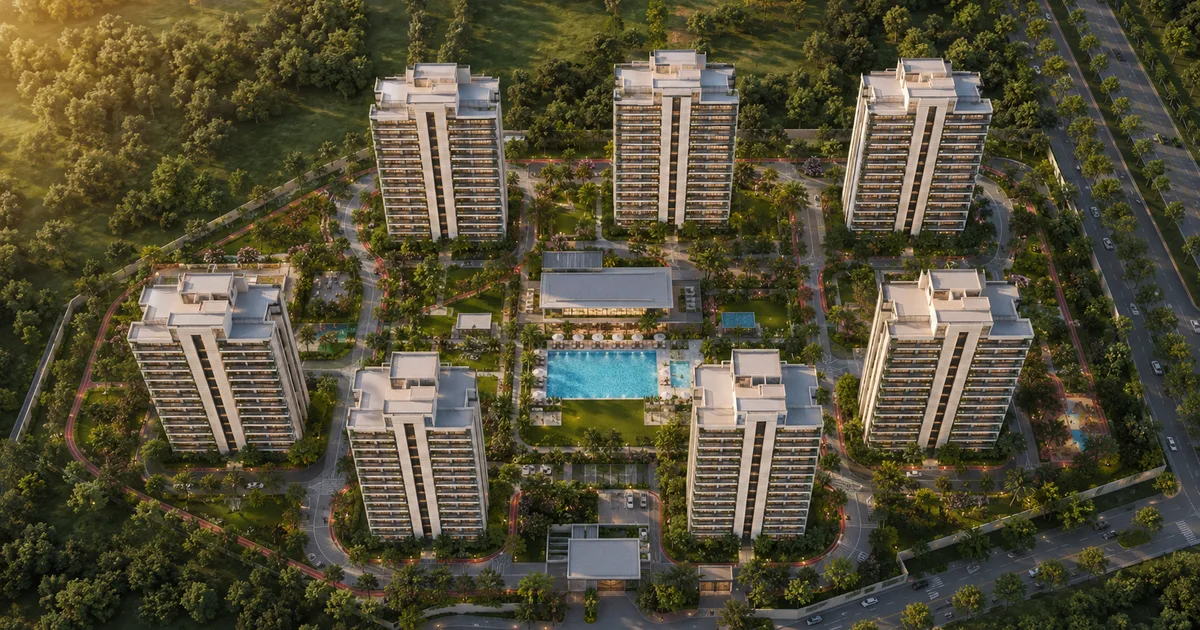
Signature Regal, marketed as Signature Electronic City, is a residential apartment community by Signature Dwellings Pvt. Ltd. at Marasuru Agrahara in Anekal taluk, South-East Bengaluru, on a site that fronts NH-844 along its southern edge. Five towers of 20 floors carry 590 homes and close to 1.0 million sq ft of saleable apartment area, with a deliberately low six homes per floor, 991 covered car parks and about 56% of the 7.51-acre site left open. Within the same Bengaluru search, SNN Electronic City is a useful second reference for how product mix, launch stage, and daily-life fit can change the shortlist.
The Electronic City apartment market has, for a decade, been built around scale - the large townships that line Hosur Road typically run to 1,000 or more units, with eight to twelve apartments crowded onto each floor plate. Signature Regal is a deliberate move in the opposite direction: 590 homes on 7.51 acres, across five towers with no more than six apartments on a floor. That single decision shapes the daily experience of living there - shorter lift queues, quieter corridors, better light and ventilation per apartment, and amenities and open space spread across fewer households. The second differentiator is the plan itself: homes run from 1,265 sq ft for the smallest 2 BHK to over 2,000 sq ft for the 3.5 BHK, with a 40,000 sq ft clubhouse at the centre. The address sits on the quieter Anekal side of Hosur Road, about 6 to 7 km by road from the highway at Chandapura or Attibele, 9 km from the Bommasandra terminus of the Namma Metro Yellow Line and about 14 km from the Electronic City IT cluster. The full overview covers the design thesis, configurations, compliance and timeline in detail.
Signature Regal sits at Marasuru Agrahara in Anekal taluk, on land bounded to the south by NH-844, the national highway being built from Neraluru through Hosur towards Dharmapuri. Hosur Road (NH-44) is reached at Chandapura or Attibele, each about 6 to 7 km by road. The location trades a short walk to the highway for a quieter, greener setting, while keeping the Electronic City, Bommasandra and Hosur employment belts within a practical drive.
The Electronic City employment cluster - Infosys, Wipro, and the Phase 1 / Phase 2 employers - is about 13.5 to 15 km by road, so budget 40 minutes or more at peak. The Bommasandra industrial belt and Narayana Health City are closer, at 7 to 9 km, and the SIPCOT industrial estate at Hosur is about 10 km. The Namma Metro Yellow Line (RV Road to Bommasandra) has run since August 2025, with its Bommasandra terminus about 9 km from the site, and the Electronic City Elevated Expressway lets Hosur Road traffic bypass the surface congestion of the IT cluster. For the full schedule of schools, hospitals, employment nodes and connectivity with distances, see the complete Signature Regal location guide.
| Hub | Distance from the site |
|---|---|
| Hosur Road at Chandapura or Attibele | 6 – 7.5 km by road |
| Narayana Health City, Bommasandra | 7 – 8 km by road |
| Bommasandra metro (Yellow Line terminus) | 9 – 9.5 km by road |
| SIPCOT industrial area, Hosur | About 10 km by road |
| Electronic City Phase 1 (Infosys, Wipro) | 14 – 15 km by road |

Sy No 11/1-11/6, 12/2A-12/2C, Marasuru Agrahara Village and Sy No 225/1, 225/3, Madiwala Village, Kasaba Hobli, Bengaluru, 562106
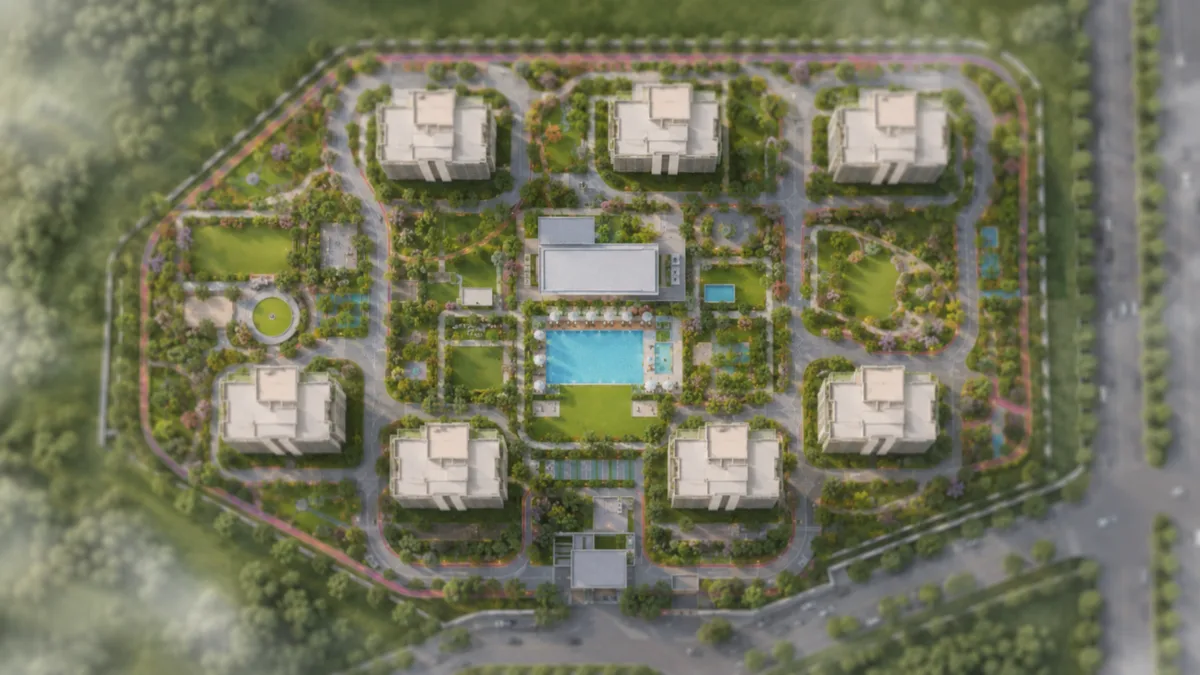 Master plan
The 7.51-acre parcel is organised as five residential towers, A to E, each rising 20 floors of homes over two basements to 68.4 m, set within a landscaped ground plan with 30 to 40 feet of spacing between towers. Buildings cover about 13,390 sq m of the 30,412 sq m site, leaving roughly 56% of the land open. That spacing is a quiet but important number: it keeps the lower floors from looking straight into a neighbouring tower, preserves daylight at the base of each building, and gives the open space between towers room to function as usable landscape rather than a light well.
Vehicle movement is planned for the perimeter and basements, with the central spine reserved for the amenity precinct, the gardens, and the pedestrian routes that connect the towers to the clubhouse and the pools. The 991 covered car parks - about 1.7 per apartment - sit in the two basement levels, a meaningful provision in a market where parking shortfalls are a recurring resident complaint in older projects. Three high-speed lifts per tower handle the vertical circulation for the small per-floor population. The full layout, tower positions, and open-space ratio are detailed on the master-plan page.
Signature Regal's unit mix skews larger than the Electronic City norm. The smallest home is a 2 BHK at roughly 1,265 sq ft super built-up - already generous for a two-bedroom in this market - and the range extends through 2.5 and 3 BHK formats up to a 3.5 BHK at over 2,000 sq ft. Karnataka RERA registers 180 two-bedroom and 410 three-bedroom homes, with carpet areas of about 787 to 1,019 sq ft and 1,064 to 1,305 sq ft; the 2.5 and 3.5 BHK are the larger 2 BHK and 3 BHK plans.
The configuration mix is built for space, not count. The 2 BHK is large-format for the segment; the 2.5 BHK adds a study or flexi room for the work-from-home buyer; the 3 BHK spans multiple layout variants across a meaningful 242 sq ft band; and the 3.5 BHK adds a study or utility room for established households. Full floor plans, with the registered carpet area of each format, are detailed on the floor-plans page.

1,265 – 1,305 sq ft super built-up · carpet 787 – 815 sq ft · from ≈ ₹1.02 Cr
The entry configuration: two bedrooms at a generous ~1,265 sq ft, large-format for the Electronic City segment and the most liquid rental unit on the corridor.

1,606 – 1,660 sq ft super built-up · carpet 996 – 1,019 sq ft · ≈ ₹1.30 – 1.34 Cr
Two bedrooms plus a study or flexi room — the work-from-home format for the IT-corridor buyer who wants a dedicated room without a full third bedroom.

1,711 – 1,953 sq ft super built-up · carpet 1,064 – 1,226 sq ft · ≈ ₹1.39 – 1.58 Cr
Three bedrooms across multiple layout variants — the core family home, spanning a meaningful 242 sq ft between the smallest and largest 3 BHK plates.

2,061 – 2,072 sq ft super built-up · carpet 1,298 – 1,305 sq ft · ≈ ₹1.67 – 1.68 Cr
Three bedrooms plus a study or utility room — the largest format, for established households wanting headroom for a home office or a parent's room.
Six representative project visuals: the low-density tower aerial around the central amenity precinct, a residential tower facade, the gated arrival, the clubhouse, the swimming pool with its kids' pool, and the landscaped jogging and cycling track past the zen garden.
Project renders are stylised representations of design intent rather than photographs of an existing building. The aerial frame is the single most informative image in the set: the five towers spread across 7.51 acres with 30-to-40-foot spacing, the central landscaped precinct, and the open space that the low density makes possible. The clubhouse and pool frames show the relationship between the dedicated amenity precinct and the residential towers. With construction only starting, the best way to ground the renders is to inspect the developer's completed Chandapura community, Signature Splendor, which is occupied and walkable today. The full set is on the gallery page.


Images are artist's impressions and reference material; the actual project may vary.
Signature Regal is planned with a named amenity set that the developer counts at more than 150 facilities, anchored by a clubhouse of about 40,000 sq ft and spread across the open half of the site rather than concentrated on a single deck. The amenity count is only half the story - sharing them among 590 households, against well over a thousand in a typical Hosur Road township, is what makes the pool, courts and gardens less crowded in daily use.
The clubhouse anchors the central amenity precinct with a lounge, co-working space and library, a fully equipped gym, a yoga and meditation deck, a spa and wellness zone, and indoor games. The aquatics and sports programme runs a swimming pool with a separate kids' pool, a mini soccer / futsal field, and basketball, badminton, squash and mini-golf courts, with jogging and cycling tracks threaded through the landscape. Family and landscape spaces include kids' play and water-play zones, podium activity decks, zen, Japanese and aroma gardens, tropical greens, a party lawn, amphitheatre seating, and picnic and barbecue areas. The amenities page covers the full set and the delivery checks worth making.
Signature Dwellings quotes an all-inclusive rate of around ₹8,100 per square foot of super built-up area, plus GST. Applied to the published area bands, that puts the 2 BHK at roughly ₹1.02 Cr and the 3.5 BHK at ₹1.68 Cr. These are the quoted all-inclusive figures - they exclude GST, stamp duty, registration and maintenance deposits, and stay indicative until you hold a unit-specific cost sheet.
The ₹8,100/sq ft all-inclusive rate positions Signature Regal above the Chandapura rate band - where the locality average runs in the ₹5,000-6,000/sq ft range - and to the top of the emerging-Electronic-City band. That premium is the product premium: it buys the low density, the larger units, the open half-site, and the named amenity set, rather than the raw locality average. The full cost-stack analysis - including the all-in figure a buyer should budget for, roughly 14-16% above the quoted rate - is laid out on the pricing page.
| Type | Super built-up area | RERA carpet area | Indicative all-inclusive price |
|---|---|---|---|
| 2 BHK | 1,265 – 1,305 sq ft | 787 – 815 sq ft | ≈ ₹1.02 – 1.06 Cr |
| 2.5 BHK (registered as 2 BHK) | 1,606 – 1,660 sq ft | 996 – 1,019 sq ft | ≈ ₹1.30 – 1.34 Cr |
| 3 BHK | 1,711 – 1,953 sq ft | 1,064 – 1,226 sq ft | ≈ ₹1.39 – 1.58 Cr |
| 3.5 BHK (registered as 3 BHK) | 2,061 – 2,072 sq ft | 1,298 – 1,305 sq ft | ≈ ₹1.67 – 1.68 Cr |
Construction on Signature Regal began in August 2026, so there are no resident reviews yet - the towers are not built, and no household has lived in them. What a serious buyer should weigh instead is the probability of a good outcome, read through the genuine strengths and the honest risks. The strengths are structural and checkable: the low density (at most six homes per floor, 590 homes on 7.51 acres) is fixed in the registered plan, not a marketing line; the unit sizes are generous; parking runs to 991 covered spaces; and the regional connectivity is real, with the Yellow Line and the elevated expressway already in service rather than promised.
The honest risks are equally concrete. The price sits at a product premium over the Chandapura locality average. The site is on the Anekal side of Hosur Road, about 14 km by road from Electronic City, so the "Electronic City" name describes the employment catchment rather than the address. Completion is registered for July 2031, a five-year build. The developer is scaling up: a decade-plus track record, but completed projects smaller than Regal, mitigated by the fact that it has already delivered Signature Splendor in the Chandapura sub-market. And the headline area catalysts - SWIFT City and the Anekal stadium - are taluk-level drivers, not neighbours. The full buyer-fit analysis and the diligence checklist are on the reviews page.
Signature Regal is developed by Signature Dwellings Pvt. Ltd., a Bengaluru-headquartered residential developer with more than a decade of operating history in the city's south-east growth belt. The company builds apartment communities concentrated along the Sarjapur-Gunjur axis and the Chandapura-Electronic City corridor, with a product positioning that runs from accessible affordable housing to mid-premium residences. Its registered office is in Koramangala, Bengaluru.
The most relevant reference for a Signature Regal buyer is the developer's track record in this corridor: its completed Chandapura community, Signature Splendor (464 units, 7 towers), and its ongoing Neraluru project, Signature Heights, mean the same developer has already taken an apartment community from launch to handover in this belt. Signature Regal is the developer's largest project to date and a clear step up in scale and price band - the about-builder page covers both the track record and the practical scaling-up question that comes with it. The official corporate site is signaturedwellings.in, and the full profile is on the Signature Dwellings page.
Signature Regal is developed by Signature Dwellings Pvt. Ltd., a Bengaluru-based residential developer with more than a decade of operating history, headquartered in Koramangala, with completed and ongoing projects across the Chandapura, Electronic City, Sarjapur, and Gunjur belt.
At Marasuru Agrahara in Anekal taluk, Bengaluru 562106, on a site that fronts NH-844 along its southern boundary. Hosur Road is about 6 to 7 km by road at Chandapura or Attibele, the Bommasandra terminus of the Yellow Line metro about 9 km, and Electronic City Phase 1 about 14 to 15 km.
The project is marketed as Signature Electronic City and is also referred to as Signature Chandapura, after the established hubs nearby, while channel-partner releases have circulated it as Signature NH-844 after the highway along its southern boundary. Signature Regal is its registered name.
2, 2.5, 3, and 3.5 BHK apartments, ranging from 1,265 sq ft to 2,072 sq ft of super built-up area. Karnataka RERA registers them as 180 two-bedroom homes of about 787 to 1,019 sq ft carpet and 410 three-bedroom homes of about 1,064 to 1,305 sq ft carpet; the 2.5 and 3.5 BHK are the larger 2 BHK and 3 BHK plans.
The quoted rate is around ₹8,100 per sq ft of super built-up area, all-inclusive plus GST, which works out to roughly ₹1.02 Cr for a 2 BHK and up to ₹1.68 Cr for a 3.5 BHK. These figures exclude GST, stamp duty and registration and stay indicative until you hold a unit-specific cost sheet; the pricing page details the all-in cost.
Yes. Signature Regal is registered with Karnataka RERA under PRM/KA/RERA/1251/308/PR/040926/008911, granted on 4 September 2026, with Signature Dwellings Private Limited as promoter and a registered completion date of 31 July 2031. The building plan is sanctioned by the Satellite Town Ring Road Planning Authority.
Each tower carries six homes on a typical floor (five on the first two floors), which gives Signature Regal a lower net density than the typical Electronic City mega-project: shorter lift queues, fewer households per corridor, better light and ventilation per apartment, and less contention for the shared amenities and open space.
No. Homes start on the first floor of each tower - the ground level carries no apartments - and every home's private outdoor space is its balconies. The shared green is generous instead: about 56% of the 7.51-acre site is left uncovered by buildings.
Possession is scheduled for July 2031, the completion date registered with Karnataka RERA. Construction formally started on 1 August 2026.
Use the contact page on this site to leave your details, and a Signature Regal sales associate will reach out with current availability, a unit-specific cost sheet, and a site-visit slot.
Bookings run on the registered terms: an application against a specific unit, followed by an agreement for sale, with every payment made to the project's RERA-approved bank account. Ask for the payment schedule and the draft agreement before you pay.
The most reliable check is to visit a completed Signature Dwellings community. Signature Splendor in Chandapura is occupied, so you can inspect its construction quality, common-area upkeep, parking, and lift condition directly, and ask residents about the handover and post-possession service.
Get the price sheet, available floor plans and a site-visit slot. We reply within one working day.


