
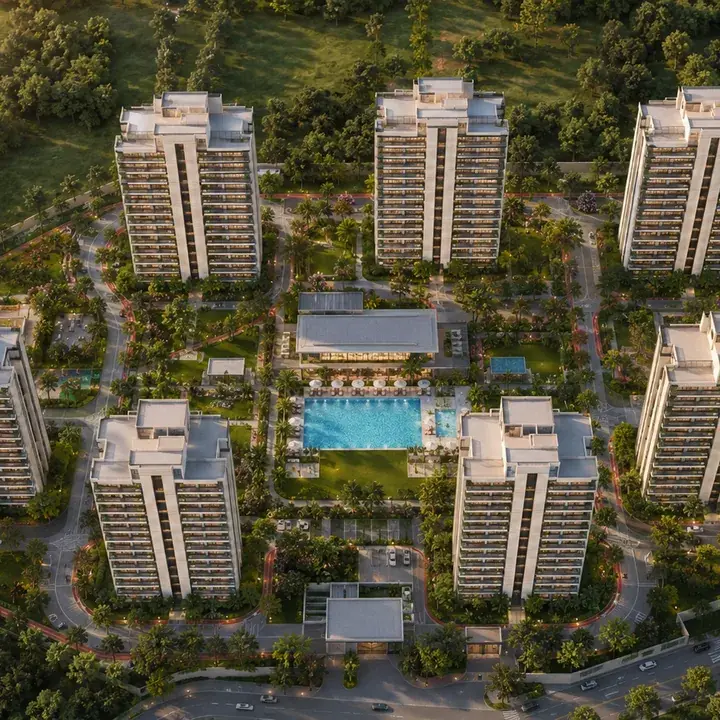
Aerial view of the low-density community around the central amenity precinct — Signature Regal 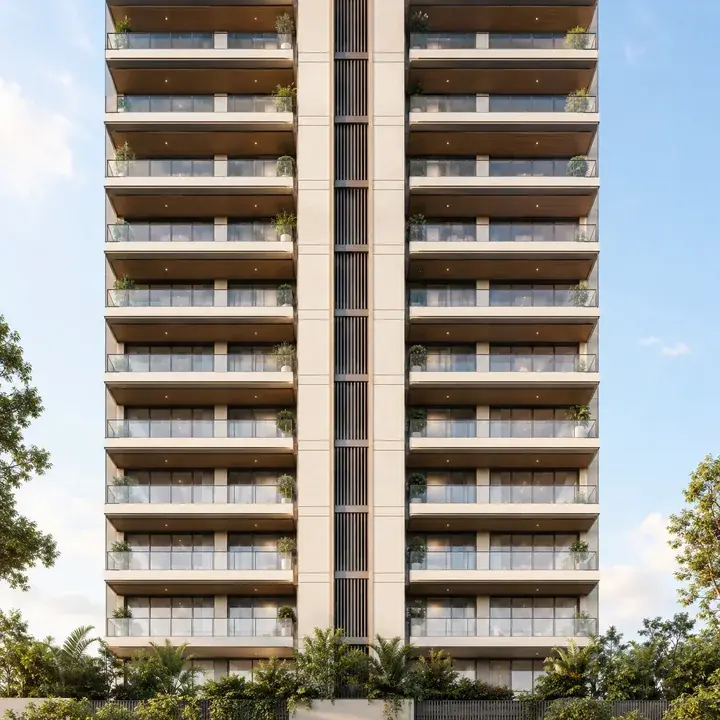
Residential tower facade with wide balconies — Signature Regal 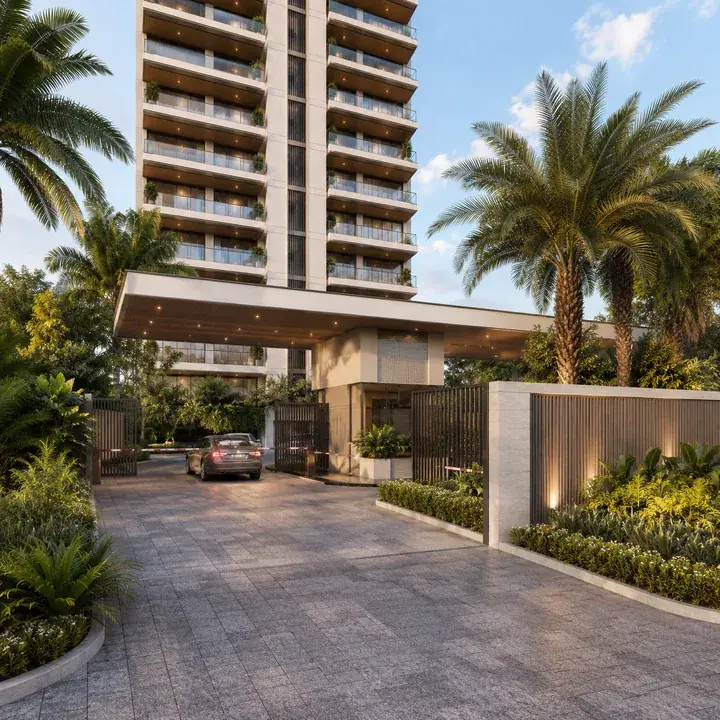
Gated entrance and landscaped arrival — Signature Regal 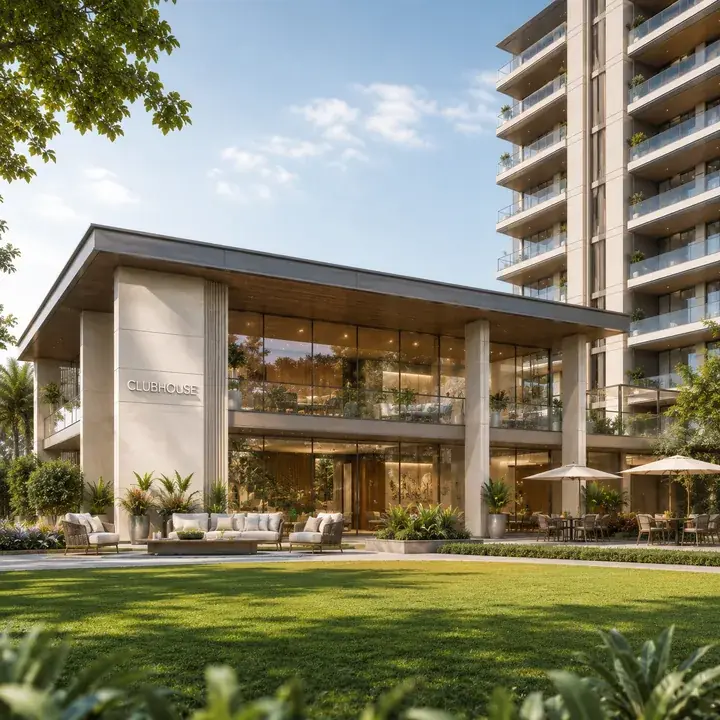
Clubhouse with double-height glazing and lawn — Signature Regal 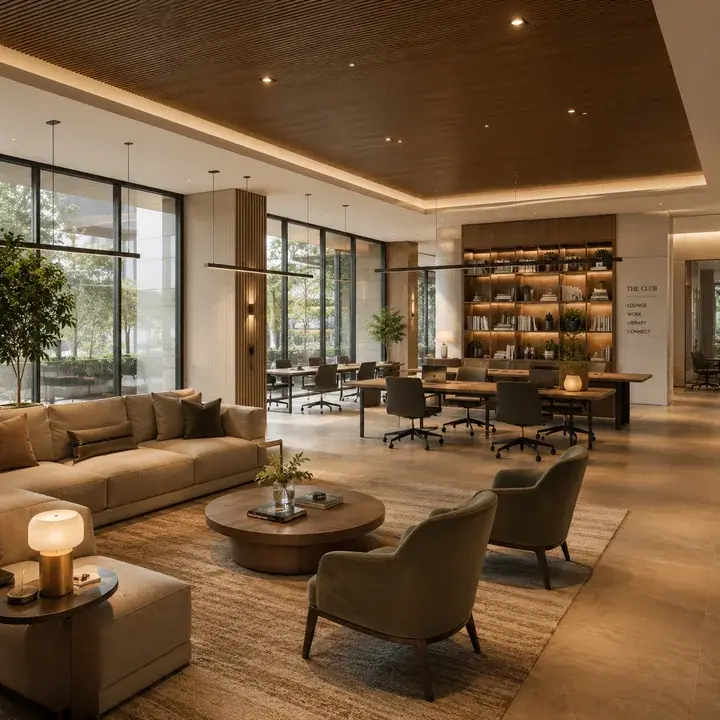
Clubhouse lounge, co-working and library — Signature Regal 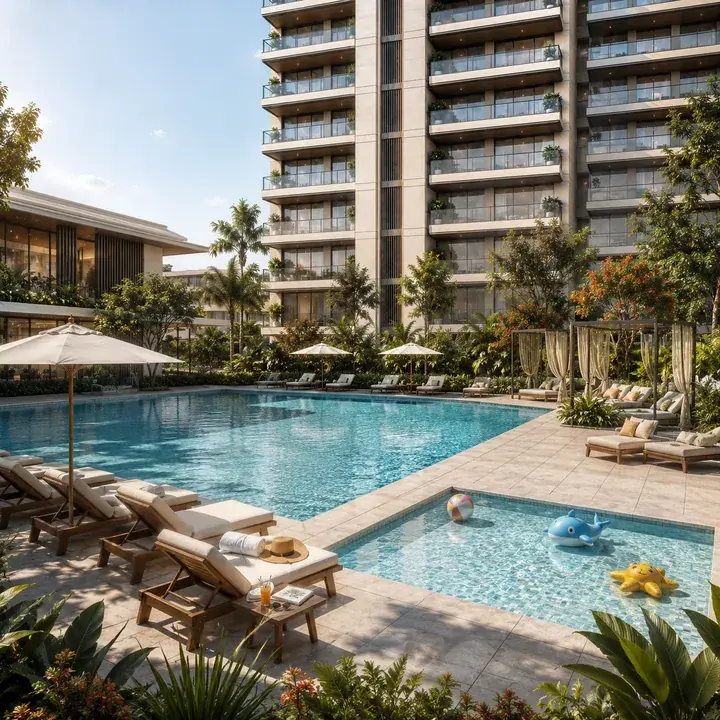
Swimming pool with a separate kids' pool — Signature Regal 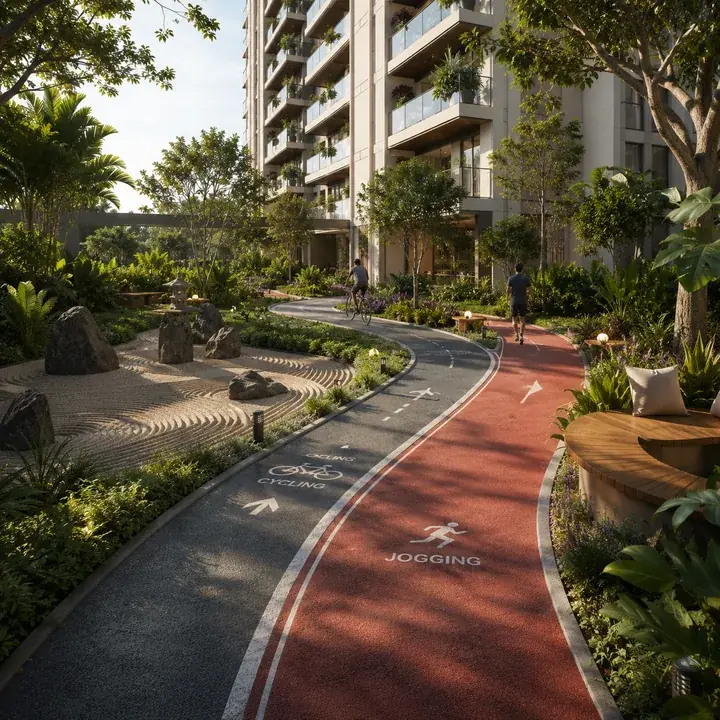
Jogging and cycling track past the zen garden — Signature Regal
Signature Regal gallery
Seven representative project visuals across the towers, the gated arrival, the amenity precinct and the landscaped open space. Tap any image to open it larger. For visual checks, SNN Electronic City is a same-city reference that helps separate brochure mood from evidence of elevation, landscape depth, finish cues, and usable community space.
What the gallery covers
The frames fall into five groups. The towers and skyline - led by the aerial - show the five towers spread across 7.51 acres with 30-to-40-foot spacing, the central landscaped precinct, and the open space the low density makes possible, plus the residential facade and the gated, landscaped arrival. The amenity and clubhouse precinct shows the clubhouse exterior and its double-height glazing, the lounge, co-working and library interior, and the swimming pool with its separate kids' pool. The landscaped open space shows the garden vignettes - zen, aroma and tropical greens - and the jogging and cycling track winding through them. And the apartment interiors in the developer's brochure show the scale of the living-dining bay and the perimeter daylight the low-density floor plate allows.
How to read the project renders
Renders show intent, not as-built reality, so read them with discipline. The master-plan aerial is the most reliable frame in the set, because the structural decisions it expresses - the tower count, the spacing, the open-space ratio - are hard to reverse once construction starts. For the interiors, ask for the specification sheet alongside the gallery: the flooring, fittings, sanitaryware and electrical standard behind the renders is what determines the delivered finish. The landscape and amenity zones should be cross-checked against the master plan and the common-area apportionment, and the unit plans against the registered carpet areas.
Towers and skyline
The first group of frames is the towers and the skyline. The aerial render is the anchor: it shows the five towers spread across the 7.51-acre parcel with the 30-to-40-foot spacing between them, the central amenity precinct with the clubhouse and pools, and the green corridors that a car-free ground plane - about 56% of the site - makes possible. A tower-elevation close-up shows the facade and the wide balconies, and the slim central core that the six-units-per-floor plate allows - far less massing than the packed floor plates of a high-density project. The arrival sequence shows the gated entrance, the security point, and the landscaped approach driveway, while a dusk frame shows how the facade and balcony lighting reads after dark, when most residents are home from the corridor's offices.
Amenity, clubhouse and landscape
The second and third groups cover the amenity precinct and the landscaped open space. The clubhouse exterior shows its scale relative to the towers and its central position, walkable from all five towers without crossing a road; the interior shows the lounge, the co-working tables, and the library. The swimming pool frame shows the deck, the loungers, and the separate kids' pool, framed by landscape - and, because 590 households share it rather than well over a thousand, it reads as a calmer amenity than the same facility in a mega-project. The sports frames show the basketball, badminton, squash, mini-soccer and mini-golf courts distributed through the landscape rather than stacked on one deck. The garden vignettes show the distinct characters of the zen garden, the aroma garden, and the tropical greens, and the jogging and cycling track winding past them. The social and family frames show the party lawn, the amphitheatre seating, the picnic and barbecue areas, and the kids' play and water-play zones, with the evening landscape softly lit for post-work use.
Apartment interiors and the view from the balcony
The fourth and fifth groups bring the gallery indoors and out onto the balcony. The living-dining frame shows the scale of the principal bay - a 2 BHK starts at roughly 1,265 sq ft and the 3 BHK runs up to 1,953 sq ft - and the depth that the larger plates allow, with the balcony beyond. The bedroom and kitchen frames show the perimeter daylight and cross-ventilation that the low-density floor plate makes possible, since more of each plate touches the building's perimeter. The balcony-outlook frame is worth studying for what it faces - greenery and sky rather than a neighbouring wall, which is exactly what the 30-to-40-foot tower spacing is designed to protect. Every home sits on the first floor or above, so the balcony is each apartment's private outdoor room, looking over a ground plane kept free of cars.
The frames buyers ask for most
When buyers request specific images before a site visit, a consistent shortlist comes up: the aerial or master-plan render, because it shows the density decision that defines the project; the living-dining bay, because it conveys the scale of the larger units; the clubhouse and pool, because they show the amenity precinct's relationship to the towers; the tower-facade close-up, because it shows the balcony depth and the slim core; and the garden and landscape vignettes, because they show how the open space is actually programmed. Asking for these specific frames, rather than a generic brochure, is the efficient way to evaluate the project visually before committing the time to a site visit.
Grounding the renders
The single most reliable way to ground a render is to inspect a completed building by the same developer. Signature Splendor in Chandapura is occupied today, so a buyer can walk it, see how the common areas, lifts and lobbies have aged, and ask residents about the handover and post-possession service. That grounded inspection is a better gauge of the delivered product than any render. A site visit to Signature Regal at Marasuru then shows the location, the road access from Hosur Road, and the construction stage on the ground - the contact page is where to arrange both, and the master-plan page shows how the frames map onto the site. As a final discipline, cross-check every render against a document: the aerial against the registered site plan and the 590-home count, the interiors against the specification sheet, the floor plans against the registered carpet areas, and the landscape against the common-area apportionment - so the picture you buy on matches the project you contract for.
Used well, the gallery is a filter rather than a decision-maker. It should tell you quickly whether the project's design intent matches what you are looking for - the density, the format, the scale of the homes, the character of the open space - so you can decide whether it is worth a site visit. What it cannot do is confirm the delivered quality, the finish, or the timeline, all of which require the specification sheet, the agreement for sale, and, ideally, a walk through the developer's completed Signature Splendor. Treat the renders as an accurate statement of intent from a developer that has delivered in this sub-market before, verify the intent against the documents, and let the site visit settle the rest.
Signature Regal Gallery FAQs
What does the gallery cover?
Five categories of views: the towers and skyline (including the aerial), the gated arrival, the amenity and clubhouse precinct, the landscaped open space, and apartment interiors.
Are these photos or renders?
With construction only starting in August 2026, the images are stylised renders that show design intent rather than photographs of an existing building. The master-plan aerial is the most reliable frame, because the structural decisions it shows are hard to reverse once built.
What should I cross-check the renders against?
Cross-check the aerial against the registered site plan and the 590-home count, the interior finishes against the specification sheet, the floor plans against the registered carpet areas, and the landscape zones against the master plan and common-area apportionment.
Which frames do buyers ask for most?
The aerial / master-plan render, the living-dining bay, the clubhouse and pool, the tower facade close-up, and the garden and landscape vignettes.
How can I see the real product?
Visit the developer's completed Chandapura community, Signature Splendor, which is occupied today - it grounds the renders in a delivered building a few kilometres away. Then book a site visit to Signature Regal to see the location and construction stage.