
Configurations built for space, not count
Signature Regal carries a configuration mix that skews larger than the Electronic City norm - two-bedroom homes that start above 1,265 sq ft, and a range that runs up to a 3.5 BHK at over 2,000 sq ft. Each card below shows the configuration, the super built-up band, the registered carpet area, the indicative all-inclusive price, and the role it plays in the mix. Plan images are illustrative layouts; every home sits on the first floor or above. SNN Electronic City is relevant when the floor-plan decision turns from square footage to storage, work-from-home use, bedroom privacy, and long-term family comfort.
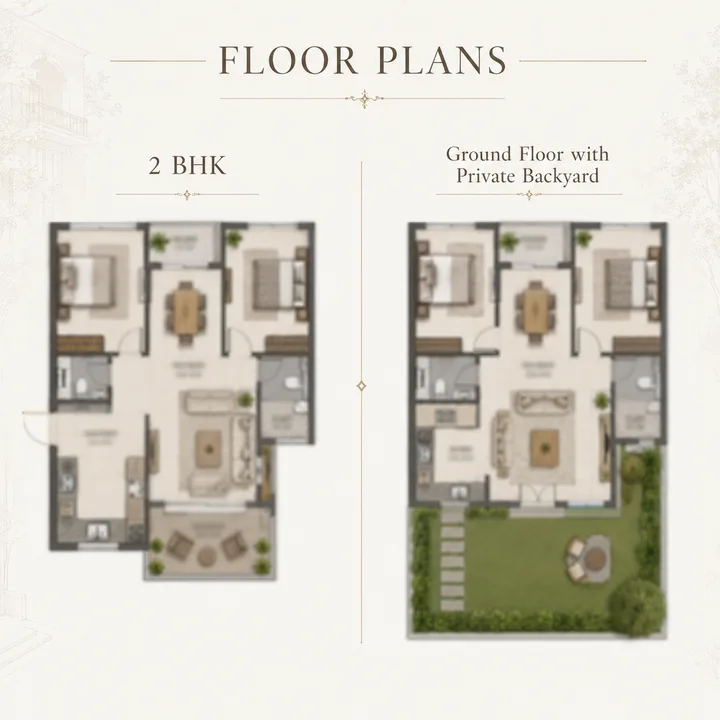
2 BHK
1,265 – 1,305 sq ft super built-up · carpet 787 – 815 sq ft · from ≈ ₹1.02 Cr
The entry configuration: two bedrooms at a generous ~1,265 sq ft, large-format for the Electronic City segment and the most liquid rental unit on the corridor.
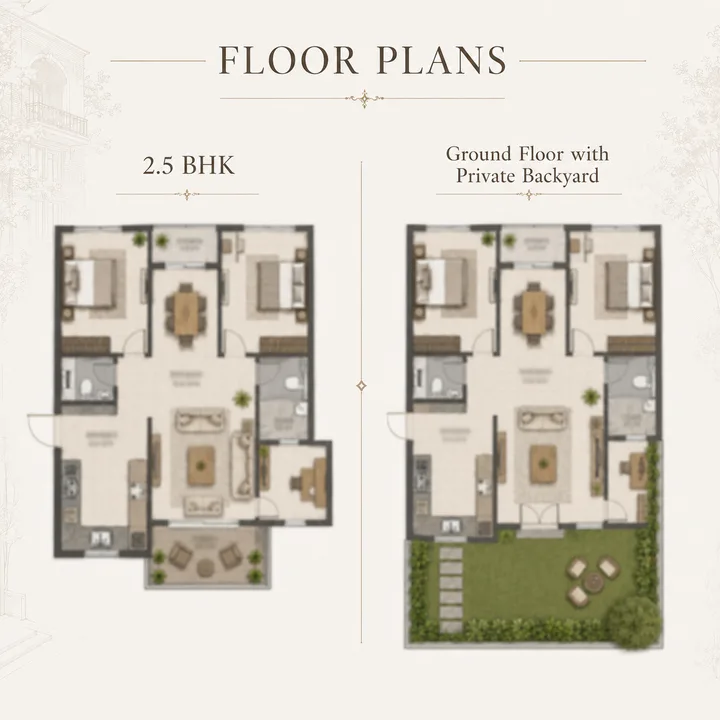
2.5 BHK (registered as 2 BHK)
1,606 – 1,660 sq ft super built-up · carpet 996 – 1,019 sq ft · ≈ ₹1.30 – 1.34 Cr
Two bedrooms plus a study or flexi room — the work-from-home format for the IT-corridor buyer who wants a dedicated room without a full third bedroom.
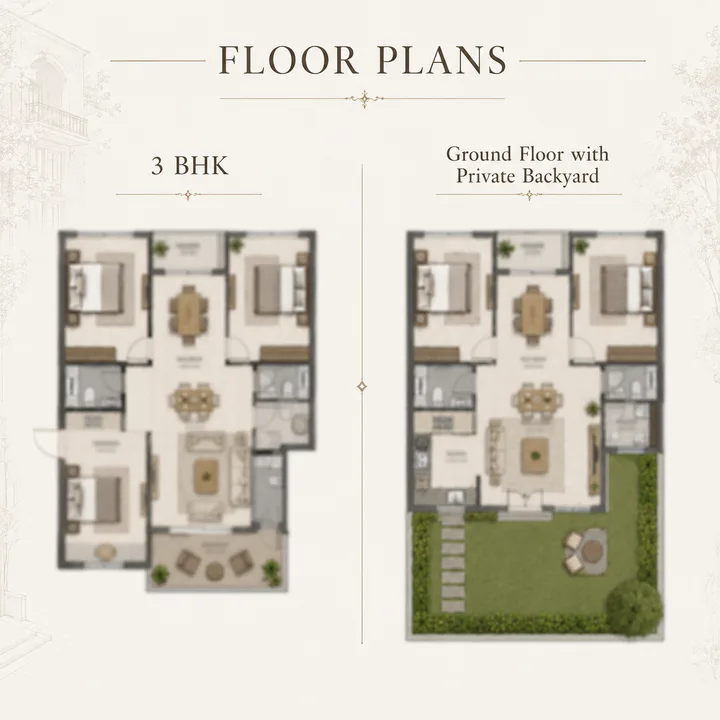
3 BHK
1,711 – 1,953 sq ft super built-up · carpet 1,064 – 1,226 sq ft · ≈ ₹1.39 – 1.58 Cr
Three bedrooms across multiple layout variants — the core family home, spanning a meaningful 242 sq ft between the smallest and largest 3 BHK plates.
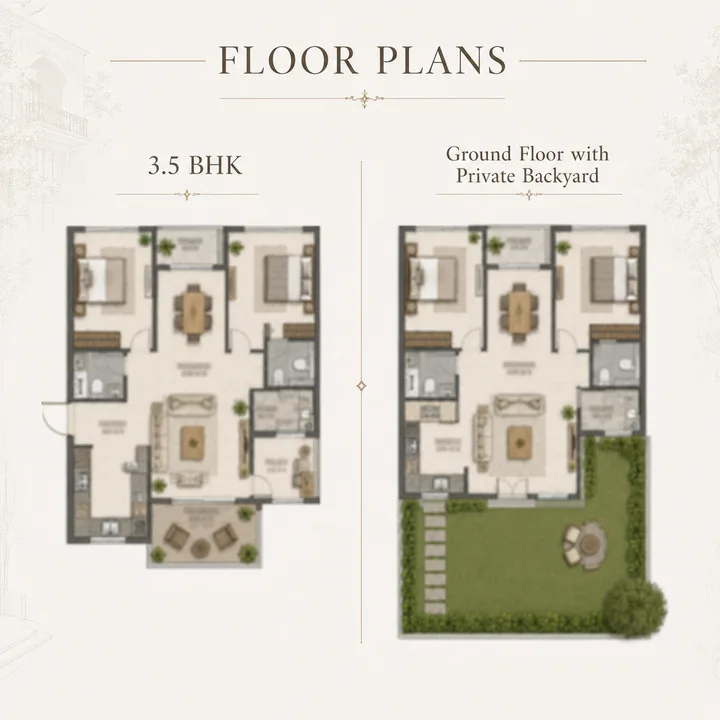
3.5 BHK (registered as 3 BHK)
2,061 – 2,072 sq ft super built-up · carpet 1,298 – 1,305 sq ft · ≈ ₹1.67 – 1.68 Cr
Three bedrooms plus a study or utility room — the largest format, for established households wanting headroom for a home office or a parent's room.
The 2 and 2.5 BHK homes
The 2 BHK, at roughly 1,265 sq ft, is generous by Bengaluru standards - well above the compact 950-1,100 sq ft mid-market product common in older E-City stock - and targets young families, first-time premium buyers, and the airport-and-IT employment rental thesis. The 2.5 BHK, at 1,606-1,660 sq ft, adds a study or flexi room: the work-from-home format for the IT-corridor buyer who wants a dedicated room without paying for a full third bedroom. Karnataka RERA registers both as 2 BHK homes - 100 of the compact plan at about 787 to 815 sq ft carpet, and 80 of the larger plan at about 996 to 1,019 sq ft.
The 3 and 3.5 BHK homes
The 3 BHK spans a meaningful 242 sq ft between its smallest and largest plates (1,711 to 1,953 sq ft), making the variants genuinely different products: the smaller plate is the efficient family workhorse, while the larger adds headroom for a study or a more generous living-dining bay. The 3.5 BHK, at 2,061-2,072 sq ft, is the largest format - three bedrooms plus a study or utility room, for established households that want room to grow into. Both are registered as 3 BHK homes: 310 of the standard plans at about 1,064 to 1,226 sq ft carpet, and 100 of the largest plan at about 1,298 to 1,305 sq ft.
Carpet efficiency and how to read the plates
Carpet area is the legally meaningful number, and here it is registered: the smallest 2 BHK has about 787 sq ft of carpet inside a 1,265 sq ft super built-up home, and the largest 3.5 BHK about 1,305 sq ft inside 2,072 sq ft. That is a carpet share of roughly 62 to 63% across the range, in line with a high-rise community carrying a large clubhouse and two basements. Balconies are registered separately from carpet, so ask for the balcony area of your specific unit alongside the carpet figure. The low six-units-per-floor density also means more of each plate touches the building's perimeter, so cross-ventilation and natural light reach more rooms than in a packed floor plate.
Floors, stacking and the five-per-floor levels
Homes begin on the first floor of each tower - the ground level carries the lobby and landscape, not apartments. Floors 1 and 2 have five homes each and every floor from the third up has six, so the lowest levels are slightly quieter still. The largest plans and the compact 2 BHK appear on most floors, which means a buyer can usually choose height and outlook within a configuration. The master-plan page shows where the towers sit on the 7.51-acre site, and the price page works through the full cost for each configuration.
How the configuration mix shapes the community
The deliberately tight configuration mix - 2, 2.5, 3 and 3.5 BHK, with no studio or 1 BHK at the bottom and no 4 BHK at the top - is a positioning choice as much as a product one. It keeps the resident profile coherent: premium two- and three-bedroom households, a blend of end-users and Electronic City professionals, rather than the wide social mix of a project that runs from compact studios to large penthouses. For a buyer, that matters because the neighbour profile, the way the amenities are used, and the long-run maintenance culture of a community all track the configuration mix. The larger average unit size also means the project carries fewer homes for its built-up area than a compact-unit project would, which is the same low-density logic that drives the six-homes-per-floor plate and the open half-site.
Indicative pricing across the mix
The quoted rate is around ₹8,100 per sq ft of super built-up area, all-inclusive plus GST, which maps to the configuration mix as below. These are the quoted all-inclusive figures - the realistic all-in budget runs roughly 14-16% higher once GST, stamp duty, registration and maintenance deposits are added.
| Type | Super built-up area | RERA carpet area | Indicative all-inclusive price |
|---|---|---|---|
| 2 BHK | 1,265 – 1,305 sq ft | 787 – 815 sq ft | ≈ ₹1.02 – 1.06 Cr |
| 2.5 BHK (registered as 2 BHK) | 1,606 – 1,660 sq ft | 996 – 1,019 sq ft | ≈ ₹1.30 – 1.34 Cr |
| 3 BHK | 1,711 – 1,953 sq ft | 1,064 – 1,226 sq ft | ≈ ₹1.39 – 1.58 Cr |
| 3.5 BHK (registered as 3 BHK) | 2,061 – 2,072 sq ft | 1,298 – 1,305 sq ft | ≈ ₹1.67 – 1.68 Cr |
The full cost stack for each configuration - the all-in figure a buyer should actually budget - is on the price page, and the buyer-fit question of which configuration suits which household is covered on the reviews page.
How to read a low-density floor plate
When you receive the detailed floor plate for a unit, a few things are worth reading carefully. First, the carpet area against the super built-up: the registered carpet for your unit should match the figure in the agreement for sale. Second, the balcony count and depth, which on the larger plates is where much of the difference between variants sits. Third, the orientation - because the low-density plate puts more rooms on the building's perimeter, the better units get cross-ventilation and daylight on two or more sides. Fourth, the floor: homes run from the first floor to the twentieth, and floors 1 and 2 carry five homes rather than six. The gallery page shows representative interiors, and the contact page is where to request the detailed plates and the carpet areas.
One last point on reading the mix as a buyer: the right configuration is the one that matches both how you live now and how you expect to live across the holding period. A young family that may grow is often better served by the 2.5 or 3 BHK than by the entry 2 BHK, because the cost of moving later - stamp duty, registration, brokerage, and the friction of a second purchase - usually dwarfs the incremental rate on the larger unit today. An end-user choosing between the 2.5 BHK and the 3 BHK should compare registered carpet rather than super built-up: the larger 2 BHK plan runs to about 1,019 sq ft of carpet against 1,064 sq ft for the smallest 3 BHK. And an investor should index on the configuration with the deepest rental and resale demand on the corridor, which on the Electronic City belt is the well-sized 2 and 3 BHK rather than the largest 3.5 BHK. These are the trade-offs the reviews page works through in the buyer-fit analysis, and the ones a Signature Dwellings advisor can talk through against current availability once you register interest on the contact page.
Signature Regal Floor Plans FAQs
What configurations are available?
2, 2.5, 3 and 3.5 BHK apartments, ranging from 1,265 sq ft to 2,072 sq ft of super built-up area, registered with Karnataka RERA as 180 two-bedroom and 410 three-bedroom homes. The unit mix skews larger than the Electronic City norm.
What are the unit sizes?
2 BHK: 1,265-1,305 sq ft; 2.5 BHK: 1,606-1,660 sq ft; 3 BHK: 1,711-1,953 sq ft; 3.5 BHK: 2,061-2,072 sq ft (all super built-up, as marketed by the developer).
What is the carpet area?
Registered carpet areas are about 787-815 sq ft for the 2 BHK, 996-1,019 sq ft for the 2.5 BHK, 1,064-1,226 sq ft for the 3 BHK and 1,298-1,305 sq ft for the 3.5 BHK, with balconies registered separately.
Are there ground-floor homes with gardens?
No. Homes start on the first floor of each tower, with five homes on floors 1 and 2 and six from the third floor up, and every home's private outdoor space is its balconies.
How many lifts and parks are there?
Three high-speed lifts per tower - generously provisioned for the low six-homes-per-floor population - and 991 covered car parks in two basements, about 1.7 per apartment.